
Approx. 100.2 m²
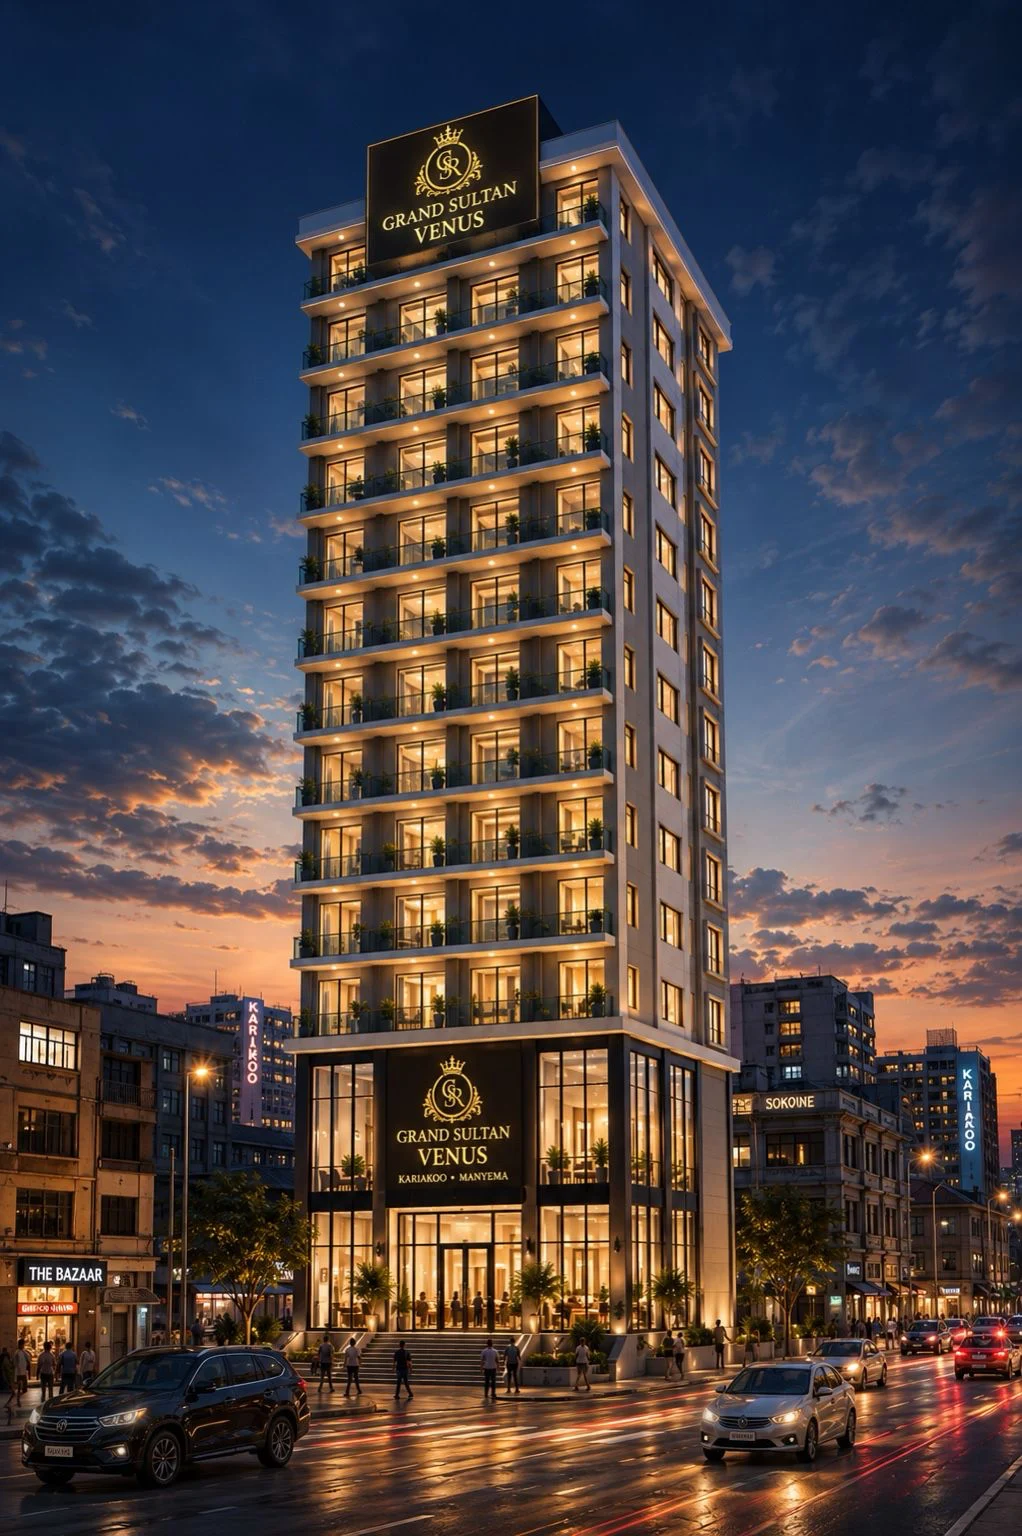
Ukami / Manyema Street, Kariakoo · Off-plan · Registering interest
Grand Sultan Venus
Three floors of commerce. A tower of opportunity.
Artistic impression
01 Project overview
Three floors of commerce. A tower of opportunity.
Grand Sultan Venus is conceived as a compact trading destination on Ukami / Manyema Street, with 30 retail shops arranged across basement, ground and first-floor levels.
Above the retail podium, furnished 3-bedroom apartments provide the convenience of living close to business. The supplied residential plan shows two approximately 100.2 m² homes per typical floor.
Apartments are priced from USD 105,000 with a 40% deposit, a three-month payment-free period and 24 monthly instalments paid directly to the developer.
02 At a glance
ResidentialFloors 2–16
Residence3 bedrooms · approx. 100.2 m²
Retail30 shops · 3 levels
FurnishingComplete furniture package
Deposit40%
Plan24 monthly instalments
03 Residences & spaces
Choose what
fits your future.
Apartment pricing includes the specified furniture package. Retail prices and availability are provided directly by the sales team.
Basement, ground or first floor
Retail shop
Price on requestChoose from three trading levels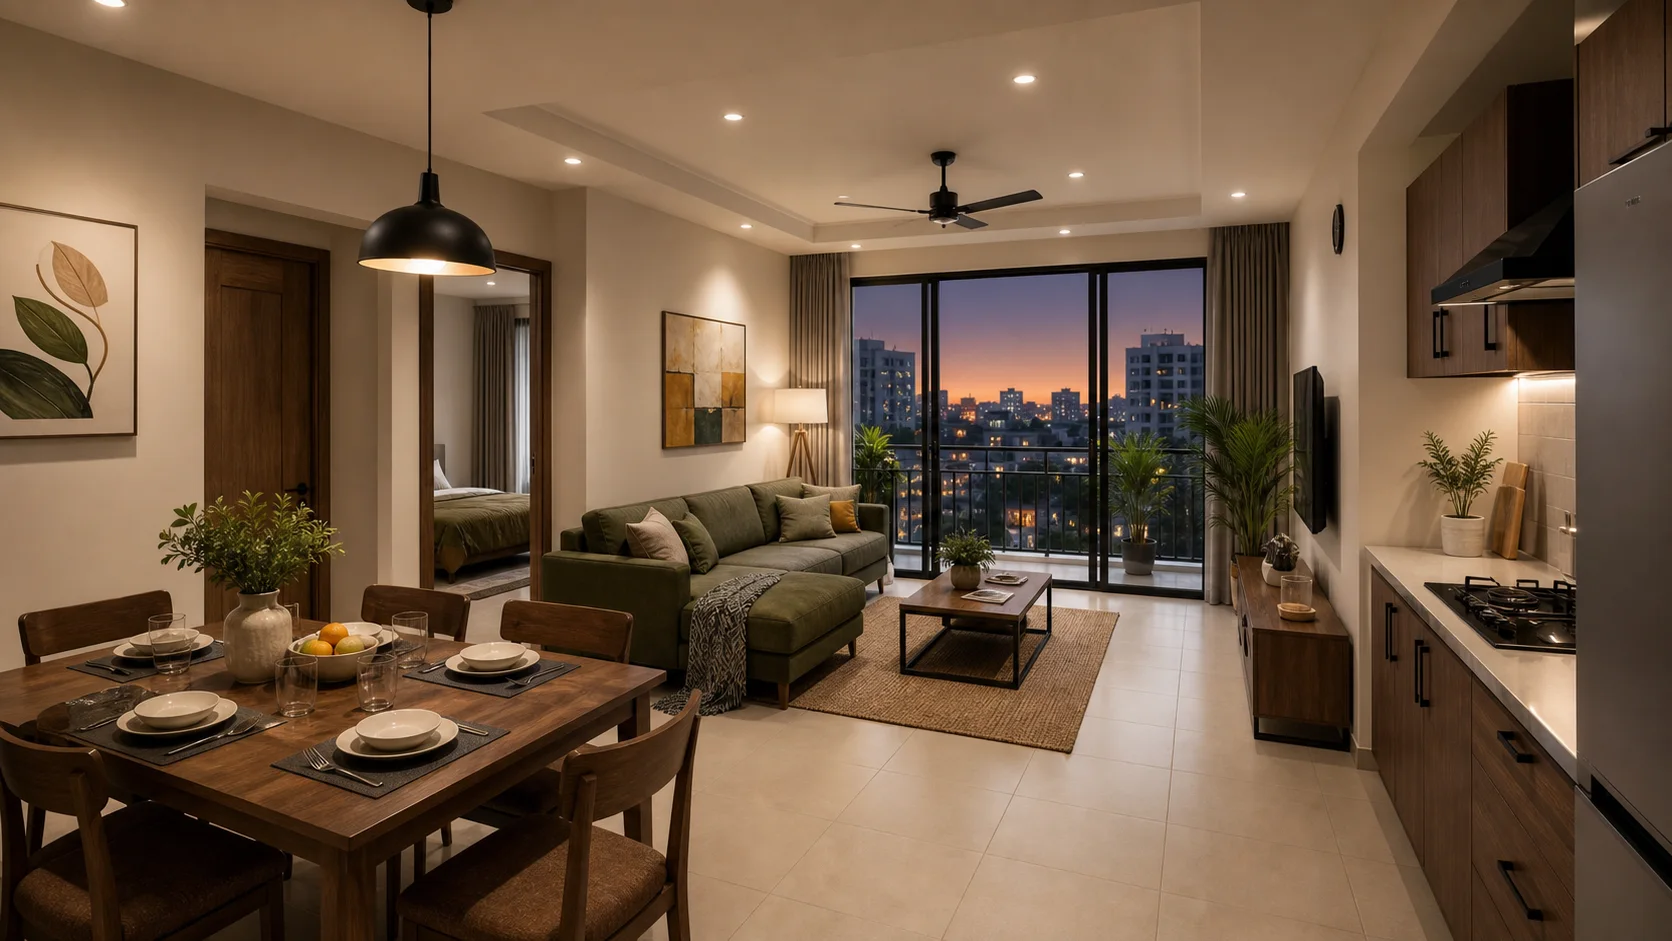 Artistic impression
04 Why this project
Designed around
what matters.
- Three-level retail podium with 30 shops
- A practical live-near-your-business proposition
- Comfortable furnished 3-bedroom apartments
- Only two apartments per typical residential floor
- Three-month payment-free period before instalments begin
05 Visual gallery
See the
possibility.
Concept imagery communicates the intended character. Final architecture, finishes and views remain subject to approvals and contract.
06 Featured floor plan
Typical 3-bedroom plan
Plan the way
you will live.
The supplied residential plan shows two approximately 100.2 m² three-bedroom apartments with two lifts. Final dimensions are confirmed in the sale documentation.
07 Register your interest
Grand Sultan Venus
Request plans,
pricing & availability.
Our sales team will share the current unit schedule, confirmed terms and next steps.