
Final size on request
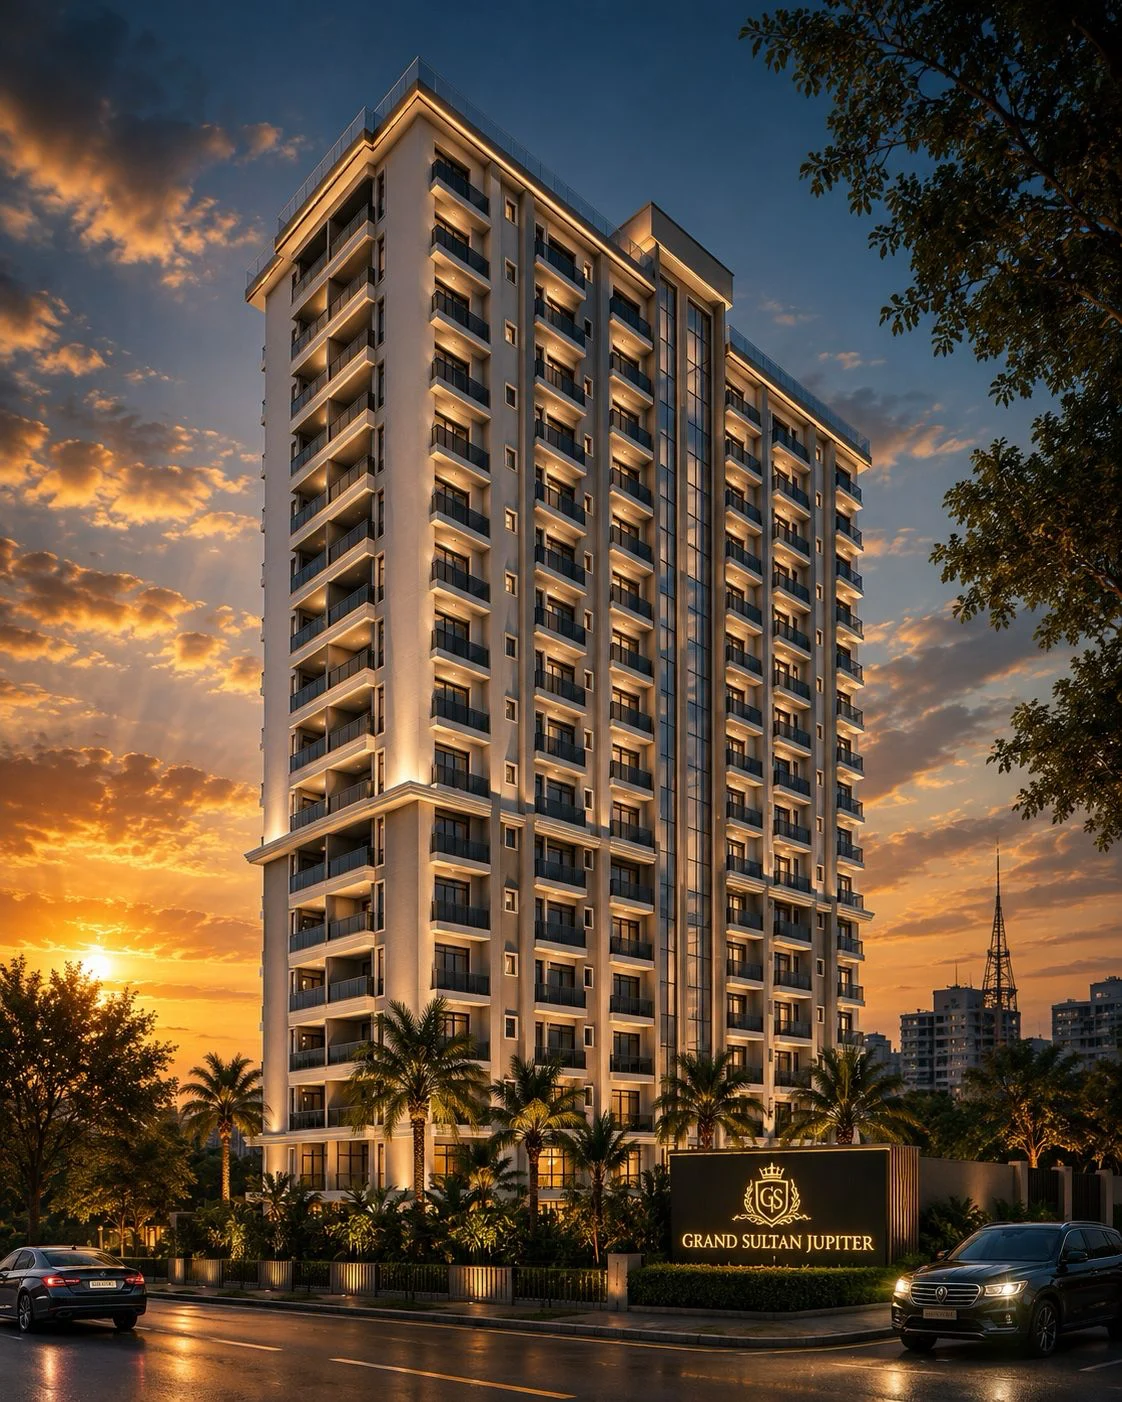
Mazengo Street, Upanga · Off-plan · Registering interest
Grand Sultan Jupiter
Where Upanga living meets street-level style.
Artistic impression
01 Project overview
Where Upanga living meets street-level style.
Grand Sultan Jupiter brings a contemporary residential landmark to Mazengo Street, Upanga, with furnished family apartments above a refined retail frontage.
The collection includes 3-bedroom residences from USD 180,000 and 4-bedroom residences from USD 250,000. The featured 4-bedroom plan provides approximately 195–197 m² of internal living space.
Three double-height shops with mezzanine levels create valuable street-facing space for boutiques, cafés and showrooms serving the surrounding neighbourhood.
02 At a glance
Height15 storeys
Homes3 & 4 bedrooms
Featured plan4-bedroom · 195–197 m²
Retail3 shops with mezzanine
Deposit20%
Plan30 monthly instalments
03 Residences & spaces
Choose what
fits your future.
Apartment pricing includes the specified furniture package. Retail prices and availability are provided directly by the sales team.
Approx. 195–197 m²
4-bedroom premium residence
USD 250,000Fully furnished · approx. USD 6,667 × 30 after depositApprox. 5 m × 9 m + mezzanine
Retail shop with mezzanine
Price on requestDouble-height commercial space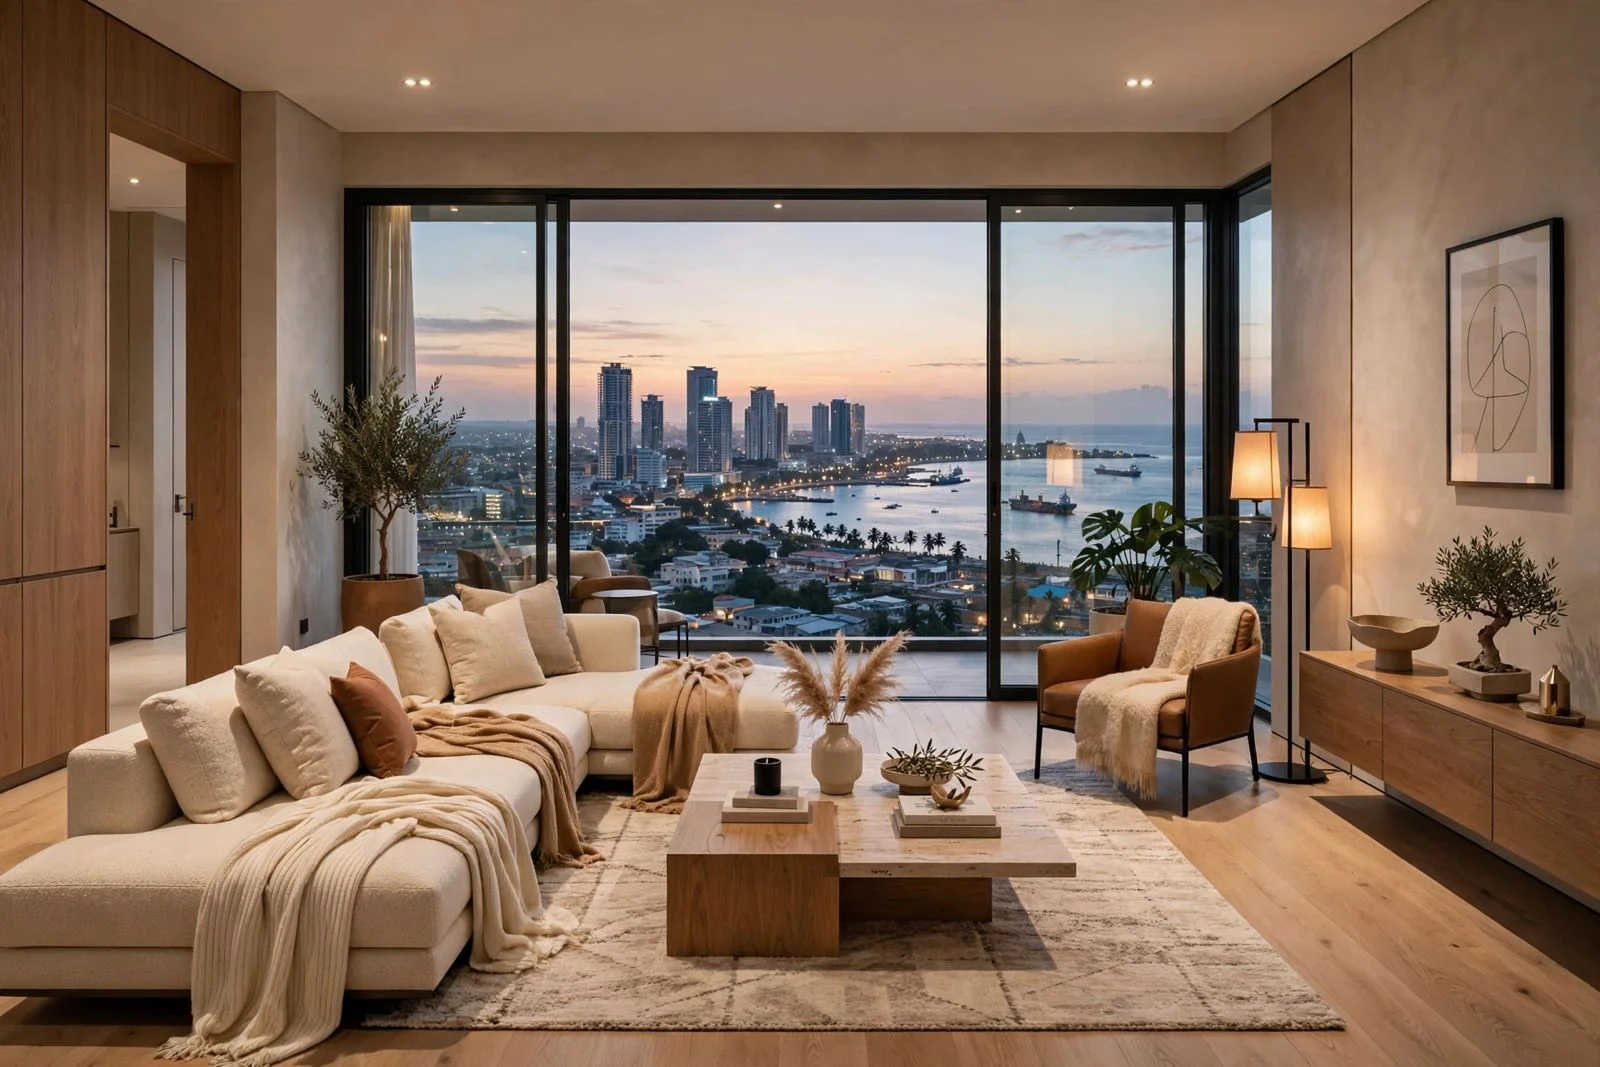 Artistic impression
04 Why this project
Designed around
what matters.
- Established Upanga location with excellent city access
- Generous furnished family apartments with private balconies
- Complete furniture package included in apartment pricing
- Rare double-height retail opportunities with mezzanine levels
- 20% deposit and a three-month payment-free period
05 Visual gallery
See the
possibility.
Concept imagery communicates the intended character. Final architecture, finishes and views remain subject to approvals and contract.
06 Featured floor plan
Featured 4-bedroom plan
Plan the way
you will live.
Three 4-bedroom residences are shown on the supplied typical-floor plan, measuring approximately 195–197 m². Final sale plans and dimensions are confirmed in the contract.
07 Register your interest
Grand Sultan Jupiter
Request plans,
pricing & availability.
Our sales team will share the current unit schedule, confirmed terms and next steps.