
95 m² · 60 homes · floors 1-20

Ali Hassan Mwinyi Road, Upanga · Off-plan · Selling now
Grand Sultan Neptune
Where Upanga meets the sky.
Artistic impression
01 Project overview
Where Upanga meets the sky.
Grand Sultan Neptune is the fifth—and tallest—residential offering in the Grand Sultan Collection. With 25 residential floors above the prime Upanga corridor on Ali Hassan Mwinyi Road, it sets a new benchmark for luxury urban living in Dar es Salaam.
Each floor from 1-20 has seven homes: three 95 m² two-bedroom, two 147 m² three-bedroom and two 195 m² four-bedroom apartments. Floors 21-25 each have four exclusive 260 m² four-bedroom residences with private pools.
Private balconies are standard, while the residents-only rooftop brings together an infinity-edge swimming pool, fully equipped gymnasium, sky lounge and panoramic terrace.
Reserve with a 20% down payment, then settle the 80% balance in 36 monthly instalments paid directly to the developer.
02 At a glance
Residential floors25
Apartments160 · 140 standard + 20 exclusive
Residences95 / 147 / 195 m² + 260 m² special homes
Floor mix1-20 standard · 21-25 exclusive
RooftopInfinity pool · gym · sky lounge
ParkingDedicated parking provision
Deposit20%
Plan36 monthly instalments
03 Residences & spaces
Choose what
fits your future.
Apartment pricing includes the specified furniture package. Retail prices and availability are provided directly by the sales team.
147 m² · 40 homes · floors 1-20
3-bedroom luxury apartment
USD 190,000USD 38,000 deposit · approx. USD 4,222 × 36 · 1 parking bay195 m² · 40 homes · floors 1-20
4-bedroom standard apartment
USD 240,000USD 48,000 deposit · approx. USD 5,333 × 36 · 2 parking bays260 m² · 20 homes · floors 21-25
Exclusive four-bedroom pool residence
Enquire for pricingPrivate pool · four residences per floor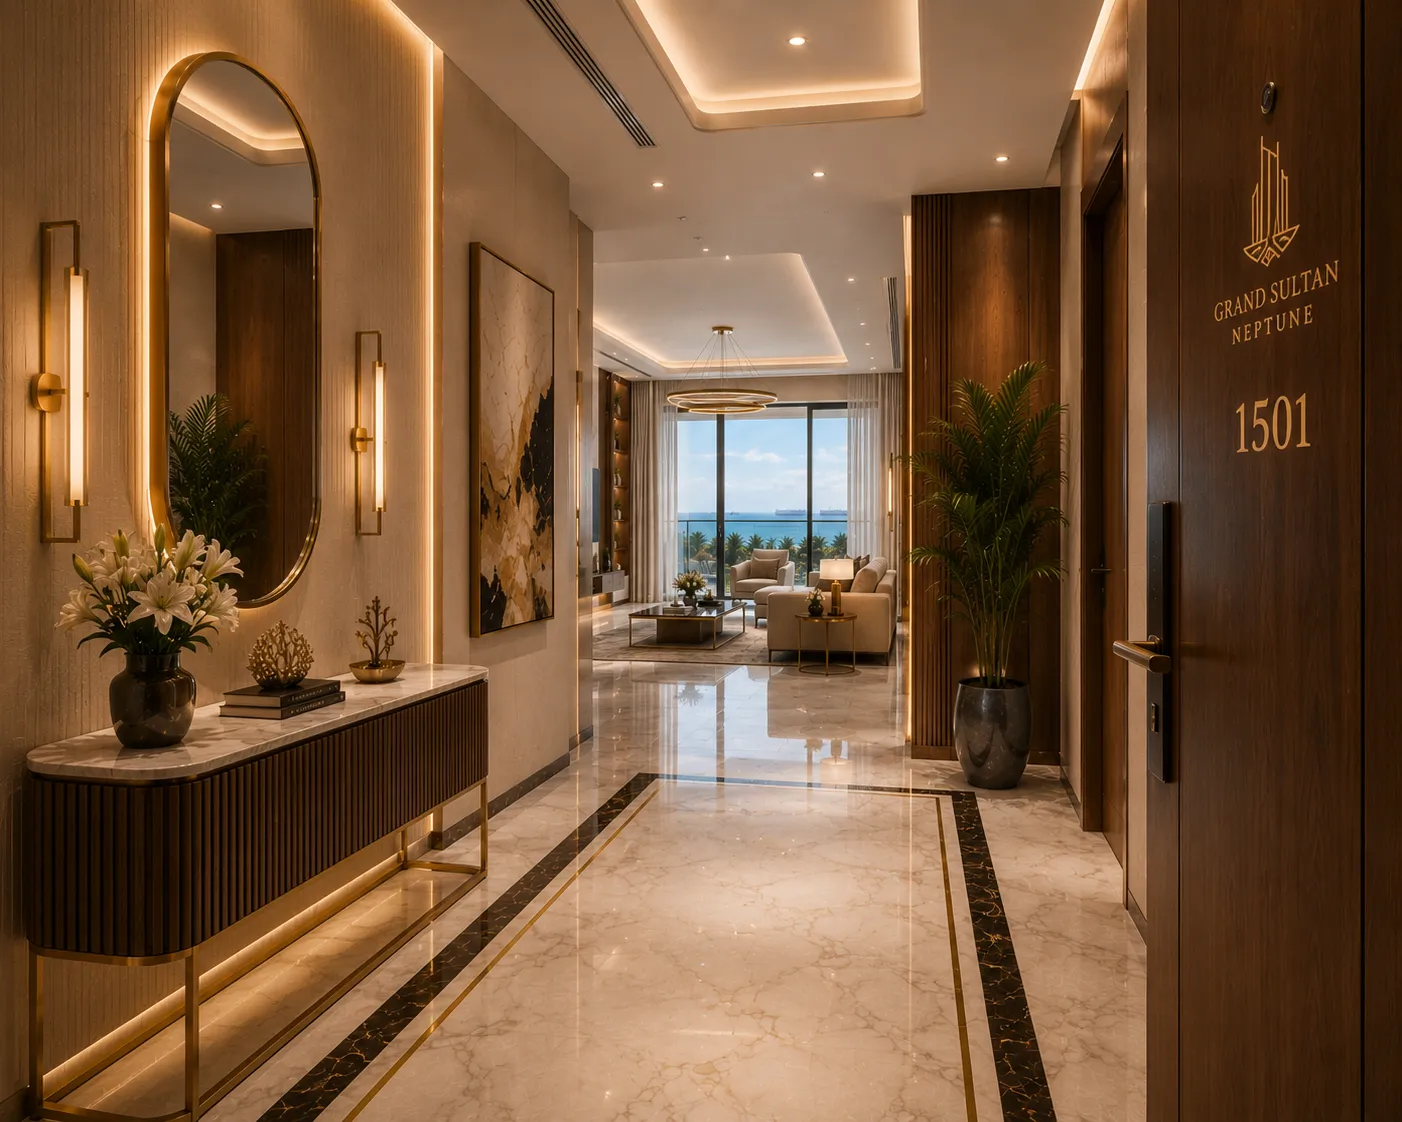 Artistic impression
04 Why this project
Designed around
what matters.
- A landmark Ali Hassan Mwinyi Road address in prestigious Upanga
- Shared standard floor plan for levels 1-20
- Special 260 m² pool residences planned for levels 21-25
- Residents-only rooftop infinity pool, gymnasium and sky lounge
- 20% down payment with the balance spread over 36 months
- Direct from the developer, with no agent commissions or mark-ups
05 Visual gallery
See the
possibility.
Concept imagery communicates the intended character. Final architecture, finishes and views remain subject to approvals and contract.


06 Standard residences
Floors 1–20 · Seven residences per floor
Step inside
Neptune.
Explore the planned standard-floor residences in an interactive virtual tour. For the exclusive residences on floors 21–25, discover the separate tour below.
Explore standard residences ↗Floors 1–20 ↗
07 Exclusive residences
260 m² · Four bedrooms · Private pool
Explore your
private retreat.
Discover the exclusive residences on floors 21–25 through the interactive 3D tour.
Open 3D tour ↗Neptune Exclusive ↗
08 Architectural plans
Explore every
layout.
Explore the seven individual apartment layouts for floors 1–20: three two-bedroom, two three-bedroom and two four-bedroom residences. Select a plan to view its room details.
01
Unit A · 2-bedroom residence · 95 m²
Floors 1–20.
02
Unit B · 2-bedroom residence · 95 m²
Floors 1–20.
03
Unit C · 2-bedroom residence · 95 m²
Floors 1–20.
04
Unit D · 3-bedroom residence · 147 m²
Floors 1–20.
05
Unit E · 3-bedroom residence · 147 m²
Floors 1–20.
06
Unit F · 4-bedroom residence · 195 m²
Floors 1–20.
07
Unit G · 4-bedroom residence · 195 m²
Floors 1–20.
Exclusive residences · Floors 21–25
Your private
retreat.
Four four-bedroom residences on each floor, each with 260 m² of space and a private pool.
Unit H · 4-bedroom exclusive residence · 260 m²
Floors 21–25 · Private pool and terrace.
Take a closer look.
09 Register your interest
Grand Sultan Neptune
Request plans,
pricing & availability.
Our sales team will share the current unit schedule, confirmed terms and next steps.